

Open House Sat, Oct 3rd 02:00 PM - 04:00 PM












Address
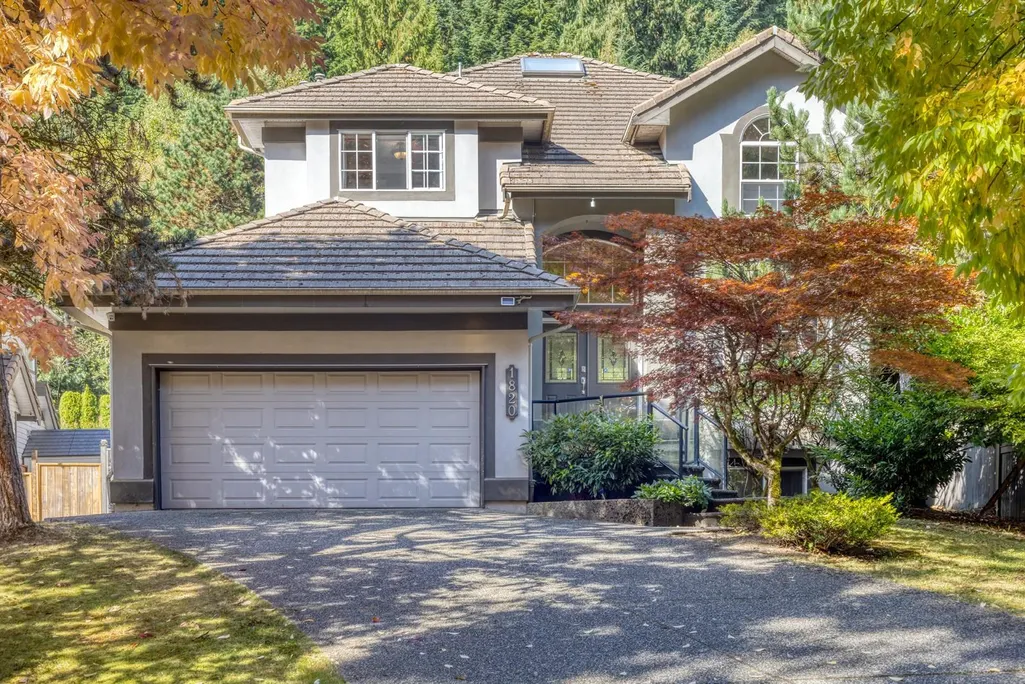
1820 Camelback Court, Coquitlam, BC
Price
$ 2,088,000
Property Attributes
- MLS#R3169319
- TypeSingle Family
- Listing Status Active
- CityCoquitlam
- AreaCoquitlam
- NeighbourhoodWestwood Plateau
- Postal CodeV3E 3K4
- Style
- Year Built2000
- Taxes$ 8246
- Price$ 2,088,000
- Bedrooms4
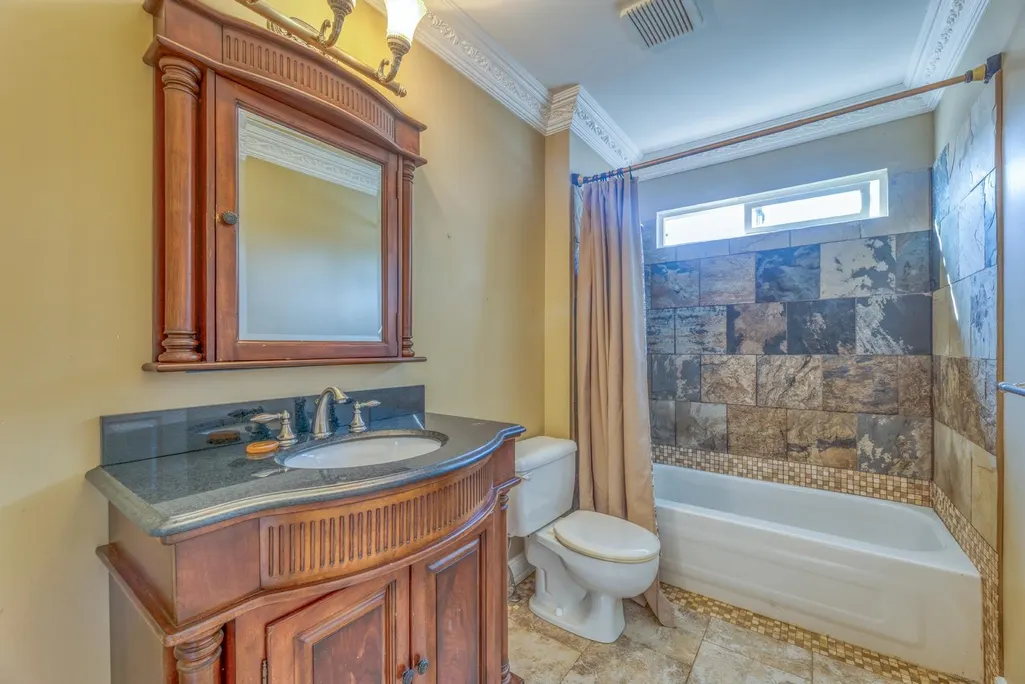
- Full Bathrooms4
- Half Bathrooms1
- Sqr Footage3860
- Lot Size0.22 Acres
Data Source:
Greater Vancouver REALTORS®
Property Description
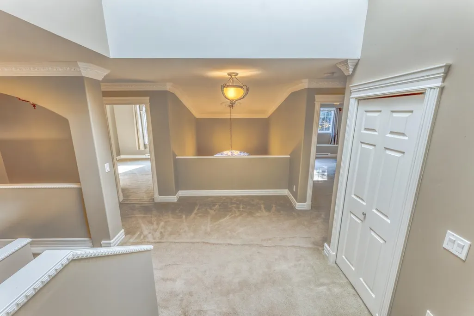
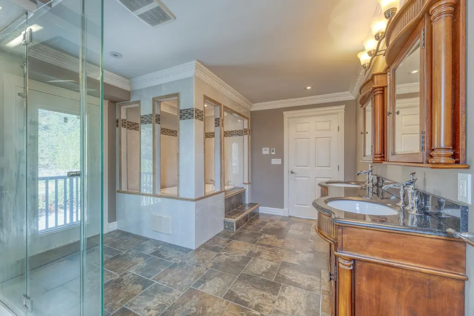
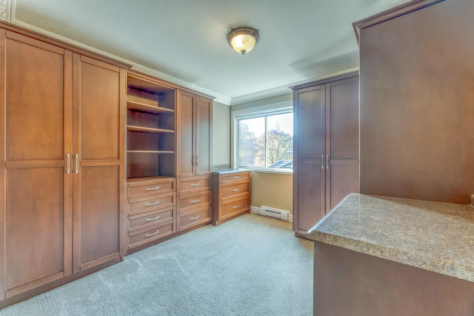
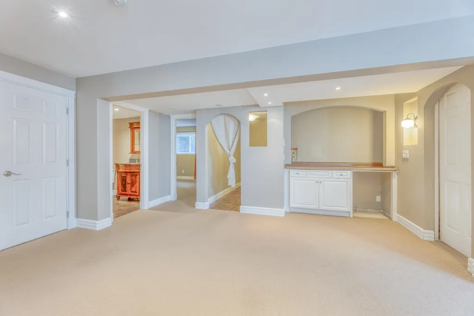
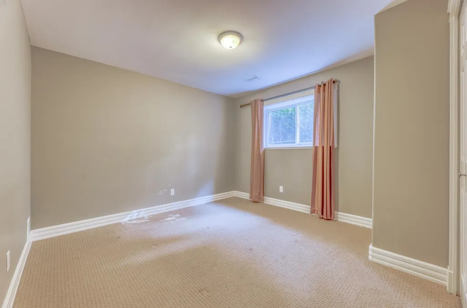
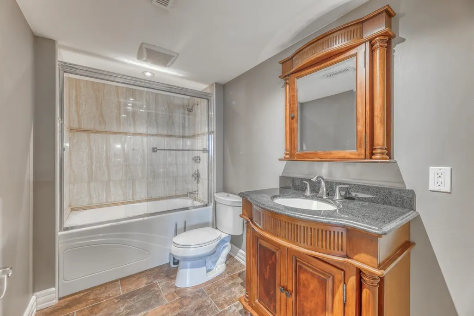
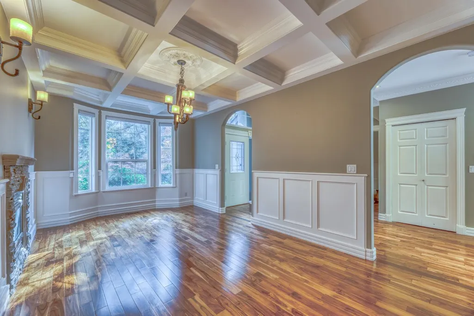
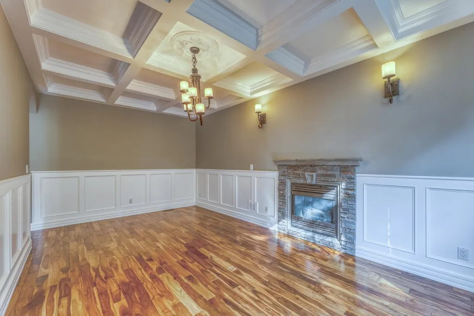
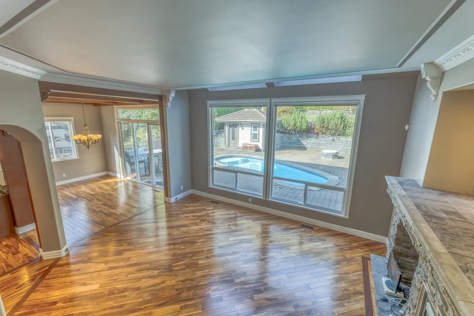
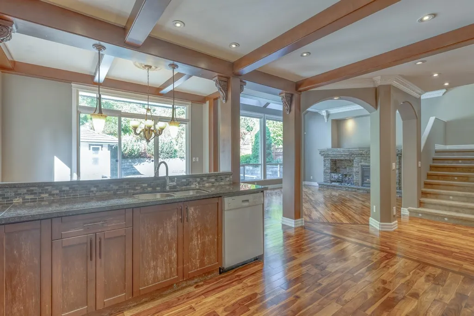
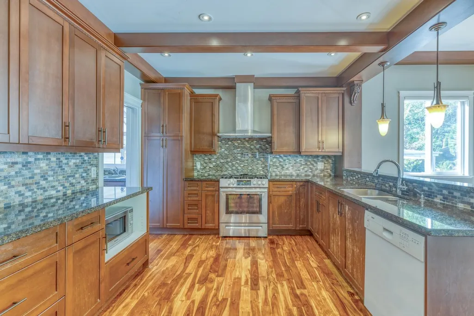
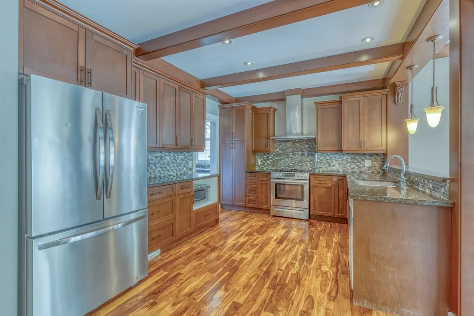
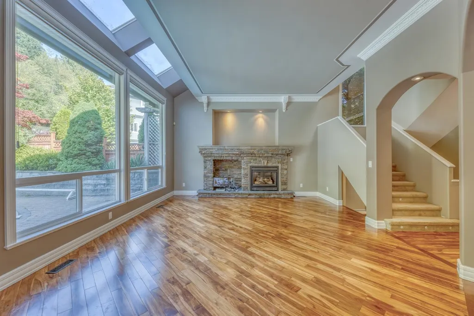
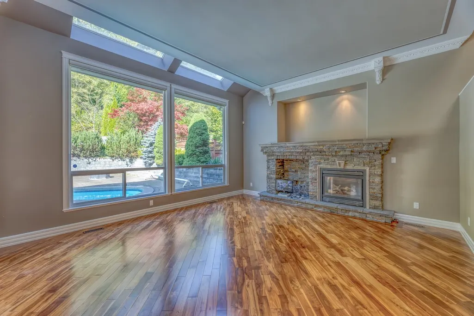
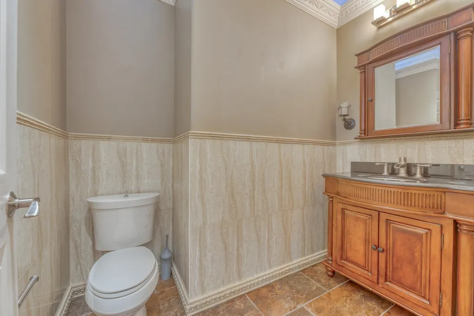
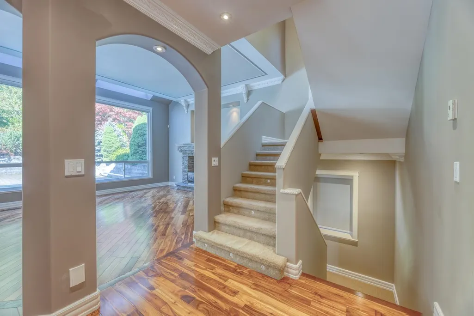
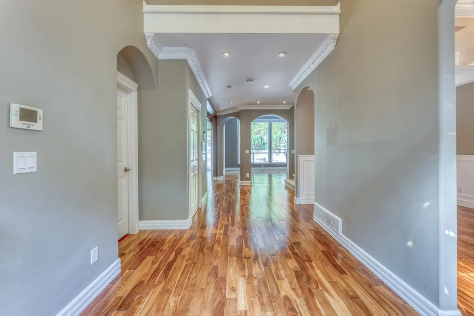
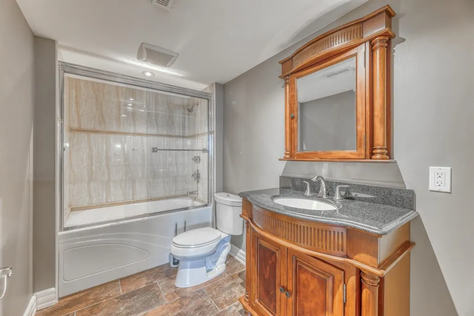
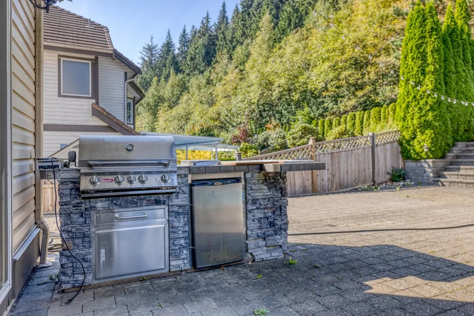
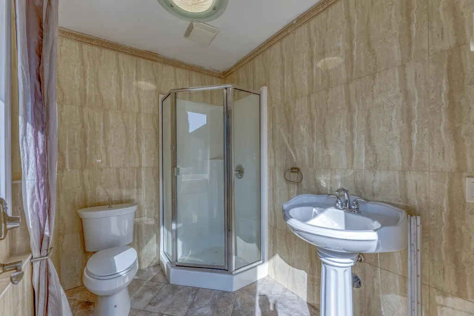
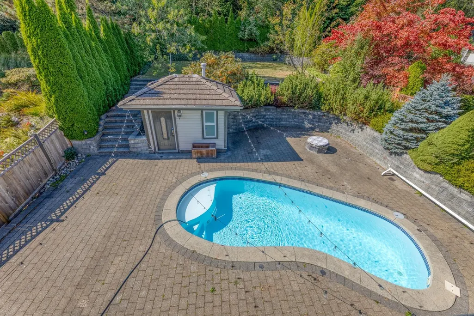
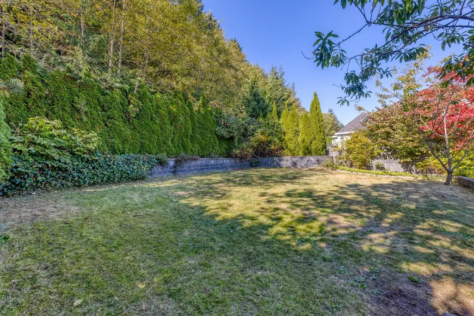
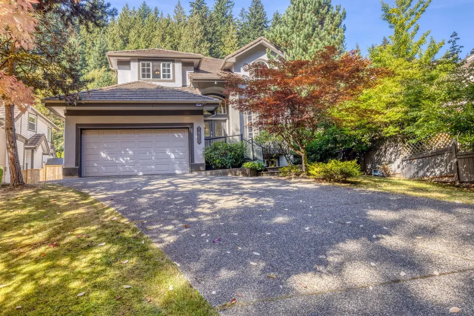
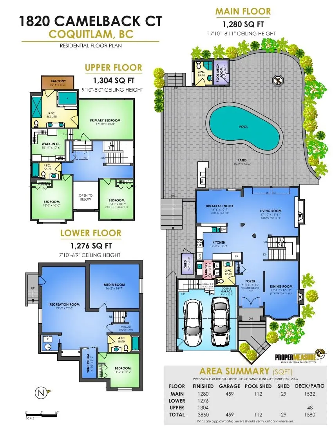
Beautiful PRIVATE luxury single family home with SALTWATER POOL! This Foxridge home features 18’ grand foyer, Bright living room w/LARGE picture windows, formal dining room with coffered ceiling, kitchen w/Granite countertops & S/S Appliances. Solid acacia walnut hardwood floor on main. Primary bedroom accommodates huge walk-in closet room, 5 PC LUXURY Ensuite with spacious shower, double jacuzzi & walkout balcony. Rec room, media room, wine room and guest bedroom downstairs, with separate entrance, easily suitable. HUGE BACKYARD, lower level with Beautiful Saltwater POOL, pool house w/full bath, Upper level with grass area, Perfect place to entertain guests. Surrounded by trees, close to Greentee Westwood Plateau Golf Club. Short drive to Coquitlam Centre & Skytrain! OPEN SAT OCT 3 2-4PM
General Features
| Heating | Electric,Forced Air,Natural Gas |
|---|---|
| Appliances | Washer/Dryer,Dishwasher,Refrigerator,Stove,Microwave,Range Top |
| Garage Spaces | 2 |
| Pool Features | Outdoor Pool |
| Security Features | Smoke Detector(s) |
| Year Built | 2000 |
| Stories Count | 2 |
| Levels | Two |
| Property Subtype | Single Family Residence |
| Tax Year | 2026 |
| Ownership | Freehold NonStrata |
| Community Features | Shopping Nearby |
| Property Type | Residential |
| HOA | false |
| Garage Y/N | true |
| Other Structures | Shed(s) |
| Full Baths | 4 |
| Status | Active |
| City | Coquitlam |
| MLS Area | Coquitlam |
| Lot Size Units | Square Feet |
| Lot Size Square Feet | 9720 |
| Carport Y/N | false |
| Land Lease Y/N | false |
| Tax Annual Amount | 8246.23 |
| MLS Area Minor | Westwood Plateau |
| Structure Type | Residential Detached |
| Standard Status | Active |
| Virtual Tour | https://my.matterport.com/show/?m=ahL4eW7hwHD |
Interior Features
| Interior Amenities | Central Vacuum Roughed In |
|---|---|
| Basement | Finished,Exterior Entry |
| Total Fireplaces | 2 |
| Fireplace Features | Insert,Gas |
| Heating Y/N | true |
| Window Features | Window Coverings |
| Fireplace Y/N | true |
| Half Baths | 1 |
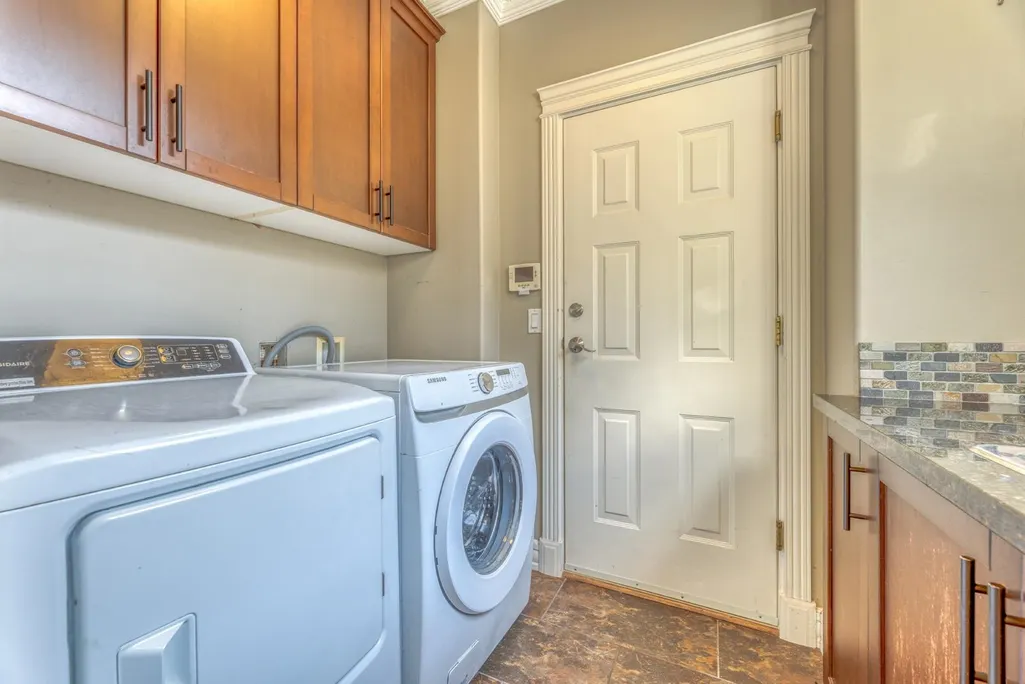
| Laundry Features | In Unit |
| Total Bedrooms | 4 |
| Total Baths | 5 |
Exterior Features
| Exterior Amenities | Balcony |
|---|---|
| Parking Features | Garage Double,Guest,Front Access,Concrete,Garage Door Opener |
| Lot Features | Cul-De-Sac,Near Golf Course,Greenbelt,Private,Recreation Nearby |
| Total Parking | 6 |
| Lot Size Area | 9720 |
| Building Area Total | 3860 |
| Lot Dimensions | 15.66 x 55 |
| Lot Size Acres | 0.22 |
| Frontage Length | 51.38 |
| Waterfront Y/N | false |
| Other Equipment | Swimming Pool Equip. |
Amenities
- Views
- New Construction
- Adult 55+
- Lease To Own
- No Strata Fees
- Furnished
- Primary On Main
- Air Conditioning
- Seller Finance
- Green
- Fixer Upper
- Horse
- Golf
- Fireplace
- Deck
- Garage
- Basement
- Pool
Property vs Single Family Average in V3E 3K4
In The Neighbourhood
Coquitlam
$ 1,699,900
- Type
- Single Family
- Size
- 3,951 SqFt
- Rooms
- 4 Beds + 4.5 Baths
RE/MAX Sabre Realty Group #R3167755
Coquitlam
$ 1,850,000
- Type
- Single Family
- Size
- 3,142 SqFt
- Rooms
- 4 Beds + 3.5 Baths
RE/MAX All Points Realty #R3167688
Coquitlam
$ 2,388,000
- Type
- Single Family
- Size
- 7,086 SqFt
- Rooms
- 7 Beds + 6.5 Baths
88West Realty #R3168349
Coquitlam
$ 3,288,000
- Type
- Single Family
- Size
- 7,008 SqFt
- Rooms
- 5 Beds + 5 Baths
RE/MAX Crest Realty #R3167280
Coquitlam
$ 1,988,000
- Type
- Single Family
- Size
- 4,019 SqFt
- Rooms
- 6 Beds + 4.5 Baths
Nu Stream Realty Inc. #R3166638
Coquitlam
$ 1,699,800
- Type
- Single Family
- Size
- 3,304 SqFt
- Rooms
- 6 Beds + 3.5 Baths
Royal LePage West Real Estate Services #R3166810
Open House
Coquitlam
$ 1,457,777
- Type
- Single Family
- Size
- 3,705 SqFt
- Rooms
- 7 Beds + 7 Baths
Sutton Group - 1st West Realty #R3166548
Coquitlam
$ 2,780,000
- Type
- Single Family
- Size
- 5,324 SqFt
- Rooms
- 6 Beds + 5.5 Baths
RE/MAX Sabre Realty Group #R3166660
Coquitlam
$ 1,399,999
- Type
- Single Family
- Size
- 3,480 SqFt
- Rooms
- 6 Beds + 4 Baths
Royal LePage Elite West #R3166085
Coquitlam
$ 1,888,000
- Type
- Single Family
- Size
- 4,192 SqFt
- Rooms
- 7 Beds + 3.5 Baths
LeHomes Realty Premier #R3165204
Coquitlam
$ 1,799,999
- Type
- Single Family
- Size
- 3,914 SqFt
- Rooms
- 6 Beds + 4.5 Baths
Nu Stream Realty Inc. #R3164240
 Copyright 2026 by Greater Vancouver REALTORS®. All Rights Reserved. NOTE: This representation is based in whole or in part on data generated by the Chilliwack & District Real Estate Board, Fraser Valley Real Estate Board
or Greater Vancouver REALTORS® which assumes no responsibility for its accuracy.
The trademarks REALTOR®, REALTORS®, and the REALTOR® logo are controlled by The Canadian Real Estate Association (CREA) and identify real estate professionals who are members of CREA. The trademarks MLS®, Multiple Listing Service® and the associated logos are owned by CREA and identify the quality of services provided by real estate professionals who are members of CREA. Used under license.
Last Updated: September 28, 2026 5:31 PM UTC
Copyright 2026 by Greater Vancouver REALTORS®. All Rights Reserved. NOTE: This representation is based in whole or in part on data generated by the Chilliwack & District Real Estate Board, Fraser Valley Real Estate Board
or Greater Vancouver REALTORS® which assumes no responsibility for its accuracy.
The trademarks REALTOR®, REALTORS®, and the REALTOR® logo are controlled by The Canadian Real Estate Association (CREA) and identify real estate professionals who are members of CREA. The trademarks MLS®, Multiple Listing Service® and the associated logos are owned by CREA and identify the quality of services provided by real estate professionals who are members of CREA. Used under license.
Last Updated: September 28, 2026 5:31 PM UTC